Ventilation systems: decentralised solutions for a healthy living environment
A ventilation system ensures the continuous, controlled replacement of stale indoor air with fresh outdoor air – automatically, draught-free and regardless of the occupants’ ventilation habits. In technical terms, this is known as controlled domestic ventilation. In modern, airtight buildings, such ventilation is not merely a luxury, but a prerequisite for a healthy indoor climate and effective protection against damp damage.
This page provides a technical overview: how it works, areas of application, the difference between centralised and decentralised ventilation systems, and the criteria for making the right choice – with a focus on decentralised ventilation, in which LUNOS specialises.
Operating principles
Design (row-wise) × Operating principle (column-wise)
Design ↓
external wall
Stale air is continuously extracted. Fresh air flows in via outdoor air intakes.
Find out more →
What is a ventilation system and what does it do?
Modern buildings are being constructed to be increasingly airtight for energy efficiency reasons. This eliminates the uncontrolled air exchange through leaky joints, which used to ventilate older houses almost incidentally. The result: without active ventilation, humidity rises, pollutants and CO2 build up, and there is a risk of mould forming on cool building components. A ventilation system systematically solves this problem by automating air exchange and adapting it to actual requirements.
Essentially, a ventilation system does three things:
- It controls the flow of fresh outdoor air into the living areas and extracts stale air from the kitchen, bathroom and toilet.
- It maintains humidity within a safe range, thereby preventing mould and damp damage – a key aspect of liability and legal certainty for planners.
- It noticeably improves air quality by trapping pollen, dust and pollutants via filters.
The necessary air exchange is not a matter of comfort, but is defined in terms of building physics and standards: DIN 1946-6 requires a ventilation concept for many new buildings and major refurbishments that ensures the minimum air exchange rate, independent of user behaviour, to protect against damp. A ventilation system is the technical means of reliably meeting this requirement.
Ventilation system or ventilation unit: what’s the difference?
In practice, both terms can be used interchangeably. When this page refers to ventilation systems, it is referring to the way in which the air is channelled. When referring to ventilation systems, the term denotes the fully planned and installed system. This distinction helps to clearly differentiate between the following two levels of classification: the design (centralised or decentralised) and the operating principle (exhaust air, heat recovery or hybrid).
When is a ventilation system a good idea?
For planning purposes, four typical areas of application can be distinguished:
New builds
Air-tight building envelopes that comply with current standards make controlled ventilation virtually essential. A ventilation concept in accordance with DIN 1946-6 is usually a mandatory part of the planning process.
Energy-efficiency refurbishment
Following window replacement or façade insulation, the uncontrolled air exchange rate often drops abruptly. Without supplementary ventilation, the moisture buffer shifts to the coldest building components – a typical cause of mould following refurbishment.
Structures and Retrofitting
In existing buildings in particular, a retrofitted ventilation system provides effective protection against mould. Decentralised units really come into their own here, as they do not require an extensive duct network.
Block of flats and flats
In rented properties, moisture protection that is independent of the occupants is also a matter of liability. A decentralised domestic ventilation system decouples the minimum hygienic air exchange rate from the individual ventilation habits of the occupants.
The common factor: the more airtight a building is, the less tolerant it is of inadequate ventilation. A ventilation system designed to meet specific needs ensures that moisture and pollutants are reliably removed – regardless of whether anyone ventilates the building regularly.
A centralised or decentralised ventilation system?
The type of system is the first and most important decision to be made. It determines the installation effort, suitability for existing buildings and the complexity of the planning.
In a centralised ventilation system, a central ventilation unit is usually located in the basement or in the plant room. From there, a branched duct network distributes supply and extract air to all rooms. This requires space for shafts and ducts and can be planned for in new builds, but is complex in occupied existing buildings.
In a decentralised ventilation system, each room or group of rooms is ventilated individually by a compact unit installed in the external wall. There is no need for a continuous duct network; installation is carried out via a core drill hole in the external wall. This makes decentralised systems much easier to retrofit and particularly cost-effective in refurbishment projects. This type of system is LUNOS’s area of specialisation.
| Criterion | Central ventilation system | Decentralised ventilation system |
|---|---|---|
| Airflow | Building-wide duct network connected to a central unit | Appliances installed in the external wall on a room-by-room basis, no ductwork |
| Installation costs | High (shafts, ducts, space requirements) | Low (core drilling in the external wall) |
| Suitability for new builds | Good, if planned for from the outset | Very good |
| Suitability for renovation/old buildings | Limited, structurally complex | Very good, easy to retrofit |
| Planning complexity | High (sewer network, design) | Low to medium (room-by-room design) |
| Cost trends | Higher installation costs | Lower installation costs |
| Typical applications | Larger new-build projects, high requirements | Refurbishment, existing buildings, blocks of flats, room-by-room requirements |
“For refurbishment work in occupied buildings, a decentralised ventilation system is, in most cases, the more sensible choice from both an economic and a structural engineering perspective: it does not require a continuous duct network and can be installed on a room-by-room basis, precisely where moisture protection is actually needed.”
Michael Steckenborn, Technical Director at LUNOS
The distinction between centralised and decentralised systems merely describes the system’s structure. The operating principle determines how the air is actually treated.
An overview of the three ventilation systems
Whilst the design (centralised/decentralised) determines the installation, the operating principle determines how the air is channelled and utilised during operation. LUNOS offers all three systems in a decentralised design. The following brief overviews provide a general introduction; more detailed technical information is provided on the respective system pages.
Exhaust air system
Effectively extracts stale, humid air from the kitchen, bathroom and toilet to the outside. Fresh outside air flows in through external wall air inlets. Robust, low-maintenance and useful when the priority is to reliably remove moisture.
Exhaust air system →Heat recovery system
It uses the heat from the extracted air to preheat the incoming fresh air. This ensures that a large proportion of the heating energy remains within the building, whilst fresh air is continuously supplied – the most efficient option.
Heat recovery →Hybrid System
It combines exhaust air operation with heat recovery and can be flexibly adapted to different rooms and requirements. This is particularly useful where a single solution is required to cater for different types of rooms.
Hybrid system →Pros and cons of a ventilation system
One advantage that is often underestimated in practice is sound insulation: unlike when ventilating via windows, the external wall remains closed with a decentralised ventilation system. Specially sound-insulated units supply fresh air without allowing traffic or external noise to penetrate unhindered – a relevant point, as around half the population feels disturbed by noise. How the pros and cons are weighed up in a specific case depends on the building, its use and the requirements – this is where professional advice is worthwhile.
What to look out for when making a choice
The right ventilation system is not determined by a data sheet alone, but by the interplay between the building, its use and the requirements. These criteria should be taken into account during the planning stage:
There are separate, in-depth articles on the topics of funding and legal requirements: we provide an overview of possible grants at Funding for ventilation systems, whilst the article on statutory ventilation regulations (GEG) explains the legal requirements.
Fans and equipment
Which units and fans are suitable for your building project depends on the operating principle you have chosen. We have compiled an overview of units with heat recovery on the page Fans and units with heat recovery. The full product range is available in the product overview.
Exhaust air system in the new-build project ‘Havel Quartier’, Potsdam
For this urban residential quarter on the banks of the River Havel, comprising around 300 residential units across six building complexes, the priority was to find a cost-effective, low-maintenance and architecturally unobtrusive solution. A classic, controlled exhaust air system was implemented:
- Supply air via external wall air inlets: Fresh air is supplied purely passively via sound-insulated ALD elements in combination with the façade-integrated, glare-free LUNOtherm-S system.
- Demand-controlled extract air: Intelligent Silvento ec extract fans in the utility rooms (bathroom/kitchen) measure the indoor climate via humidity and temperature sensors and extract stale air in a flow-optimised manner.

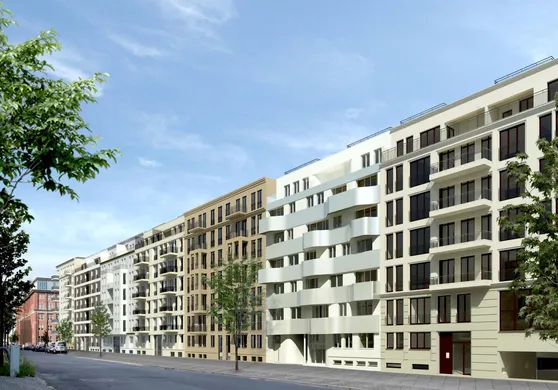
Holistic heat recovery “Lautizia”, Berlin
As the largest KfW-40 project to date, this complex of 14 individual houses with two landscaped courtyards is fully committed to ecological energy concepts. The objective: to minimise heat loss through ventilation whilst maintaining excellent air quality:
- Residential ventilation with heat recovery: Decentralised ventilation systems from the e² series are used; these operate in paired reverse mode and store the heat from the exhaust air in the integrated ceramic storage unit.
- Concealed integration: The external wall connections are completely concealed within the window reveals using LUNOtherm, so as not to disrupt the minimalist façade design.
Hybrid residential ventilation system at ‘Lagarde-Höfe’, Bamberg
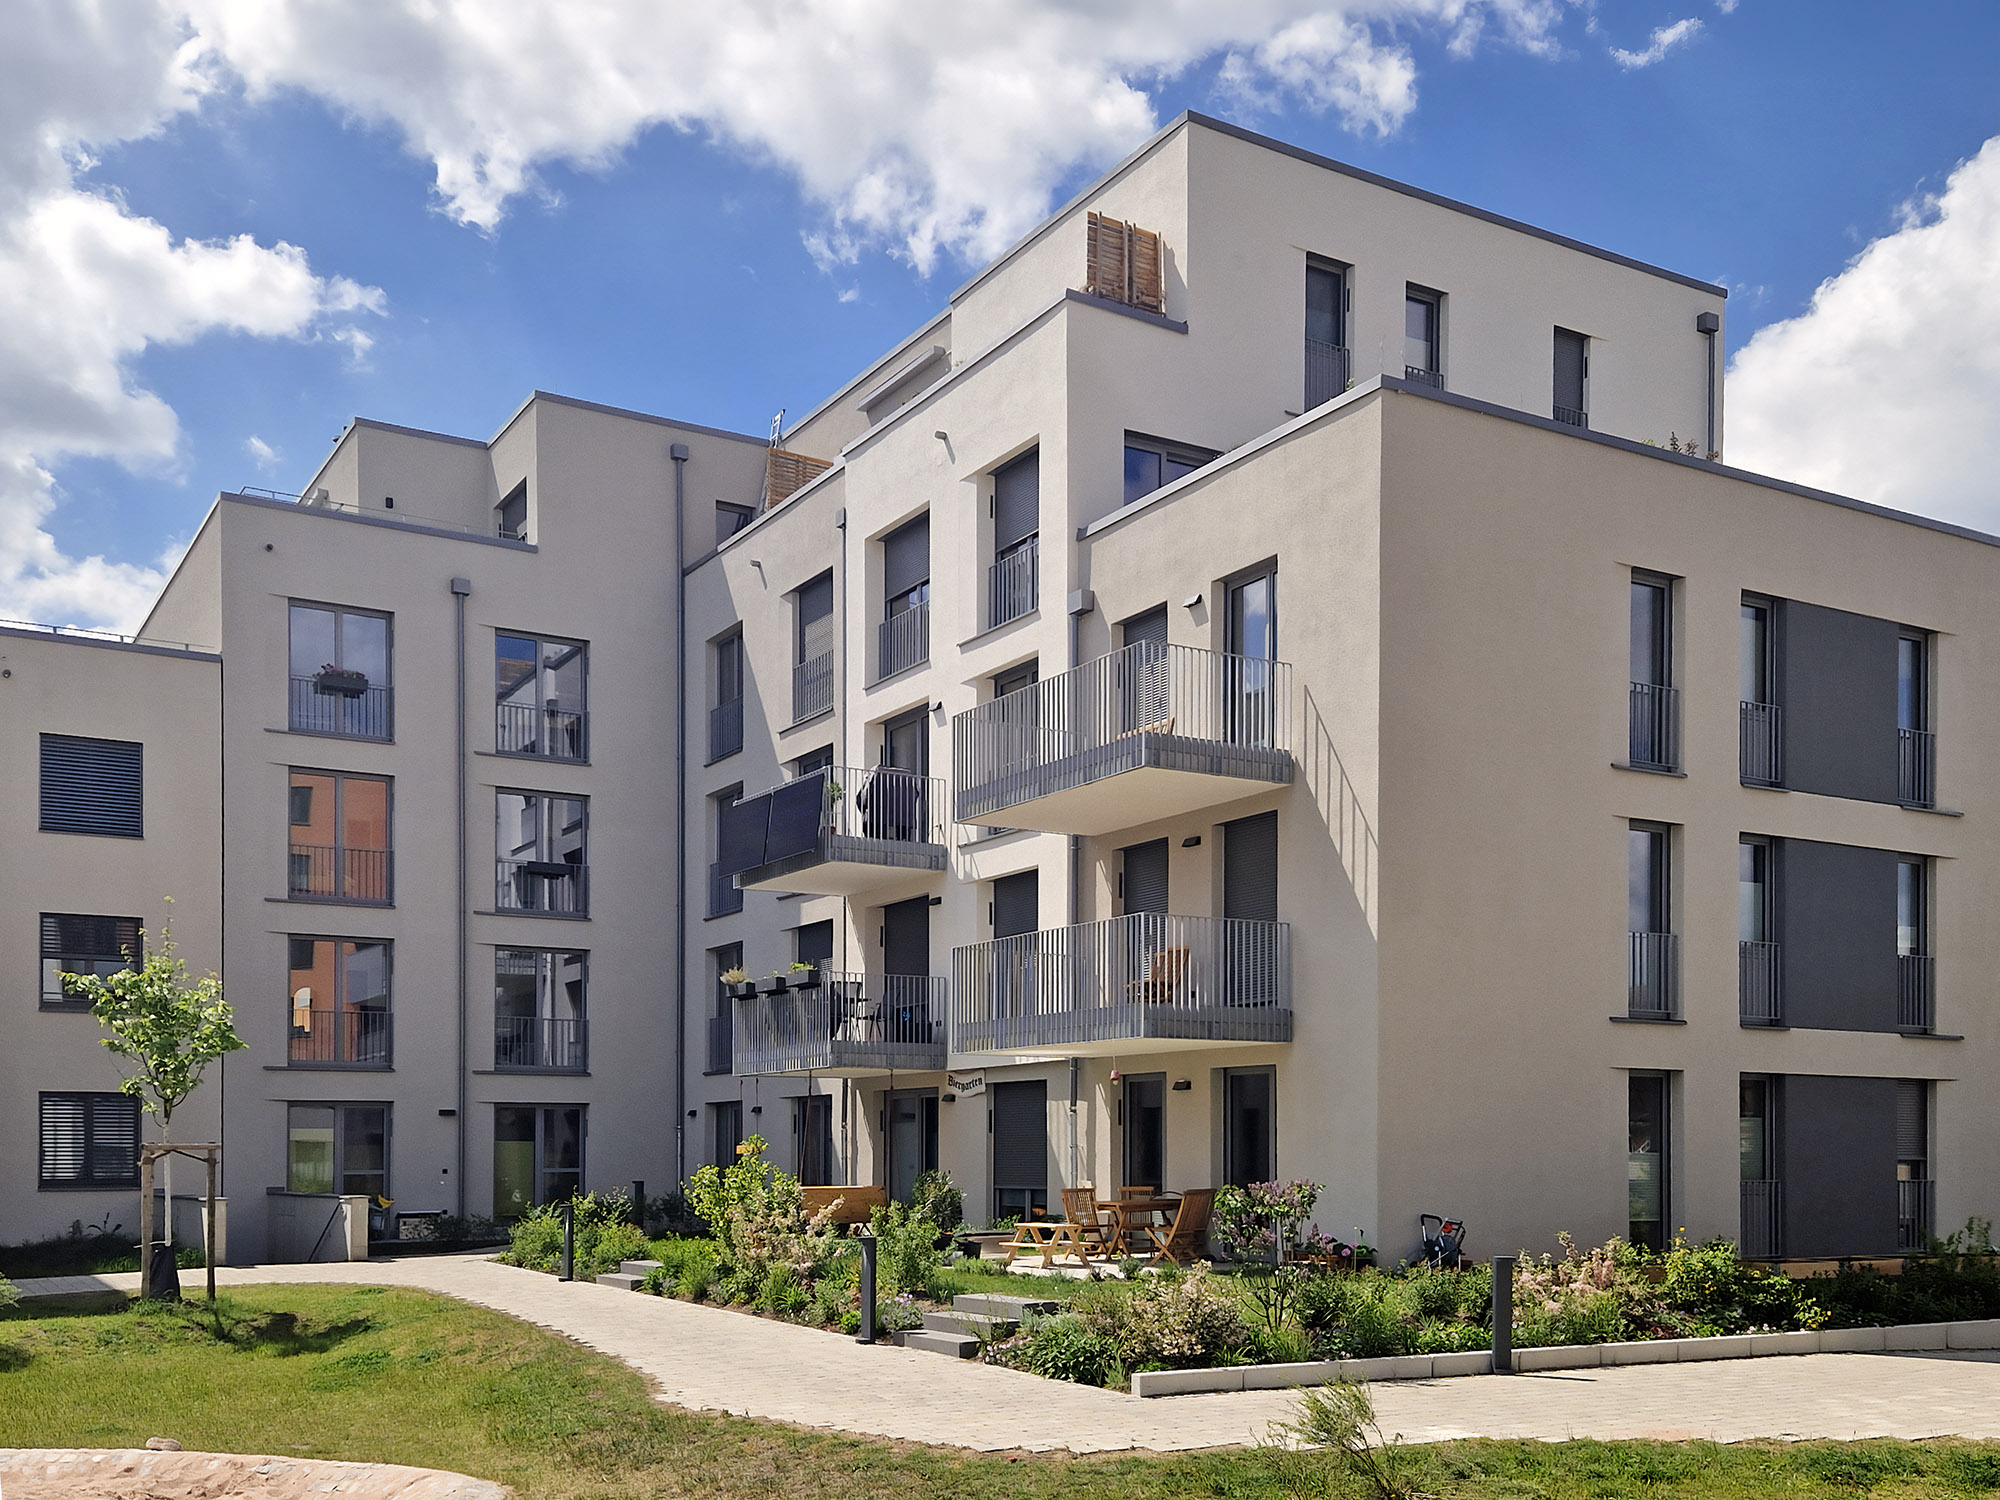
How do you ventilate a modern KfW Efficiency House 40 with over 330 residential units and the highest energy efficiency standards? For this forward-looking residential development in Bamberg, our planning department designed a highly efficient hybrid ventilation system:
- Supply air with heat recovery: Decentralised e²60 ventilation units are used via the façade-integrated, virtually invisible LUNOtherm-S system.
- Demand-controlled extract air: Highly efficient Silvento ec extract fans with humidity and temperature sensors remove stale air fully automatically.
Frequently asked questions about ventilation systems
In airtight new-builds and refurbished existing buildings, a ventilation system is very useful and often necessary: it ensures the minimum hygienic air change rate, protects against mould and ensures good air quality regardless of the occupants’ ventilation habits. The more airtight the building, the more important controlled domestic ventilation becomes.
The disadvantages include the purchase and installation costs, the need for regular maintenance (particularly filter changes) and the electricity consumption of the fans. However, with decentralised systems featuring efficient EC motors, both the installation costs and energy consumption are low.
The cost depends heavily on the design, the size of the building and the operating principle. Decentralised ventilation systems generally incur lower installation costs than centralised systems, as there is no need for a complex duct network. A reliable cost estimate can only be provided once the specific design for your property has been finalised.
In a flat, the ventilation system extracts stale, humid air from the kitchen, bathroom and toilet, and supplies fresh, filtered outside air to the living and sleeping areas. In decentralised systems, individual units installed in the external wall carry out this task room by room, without the need for a continuous duct network.
A centralised ventilation system channels air through a building-wide duct network to a central unit. A decentralised ventilation system operates on a room-by-room basis using individual units installed in the external wall – without a duct network, making it easier to retrofit and particularly suitable for refurbishment projects and existing buildings.
Yes. Decentralised ventilation systems are particularly well suited to retrofitting in older buildings because they do not require a continuous duct network. Installation is carried out via a core drill hole in an external wall of sufficient strength – a relatively minor intervention in the building structure.
Modern decentralised units operate quietly. Specially soundproofed models also offer effective protection against external noise, as the external wall remains closed during operation. For bedrooms and noisy locations, the sound insulation of the units is an important selection criterion.
In principle, ventilation can be reduced in summer, but switching it off completely is not recommended: even in summer, moisture and pollutants build up and need to be removed. Many systems offer summer or on-demand modes that automatically adjust operation.
Electricity consumption is low in modern units fitted with energy-efficient EC motors. As decentralised systems are controlled according to demand, the ventilation only runs at the level actually required, which further reduces energy consumption.
Consultancy and Contact
Are you planning a new-build or refurbishment project, or do you need to design the right ventilation solution? We offer support in drawing up the ventilation concept in accordance with DIN 1946-6 and in selecting the appropriate equipment.
Personal advice
Support from LUNOS experts on DIN 1946-6 and equipment selection.
Design it yourself
Download: Design tool for planning on your own.
- What is a ventilation system?
- Areas of application
- Centralised or decentralised
- Ventilation systems at a glance
- Pros and Cons
- Look out for when choosing?
- Fans and equipment
- Frequently Asked Questions
- Service & help
If you have any questions, you can reach us by:
Phone: +49 30 362 001-0
E-Mail: info@lunos.de
